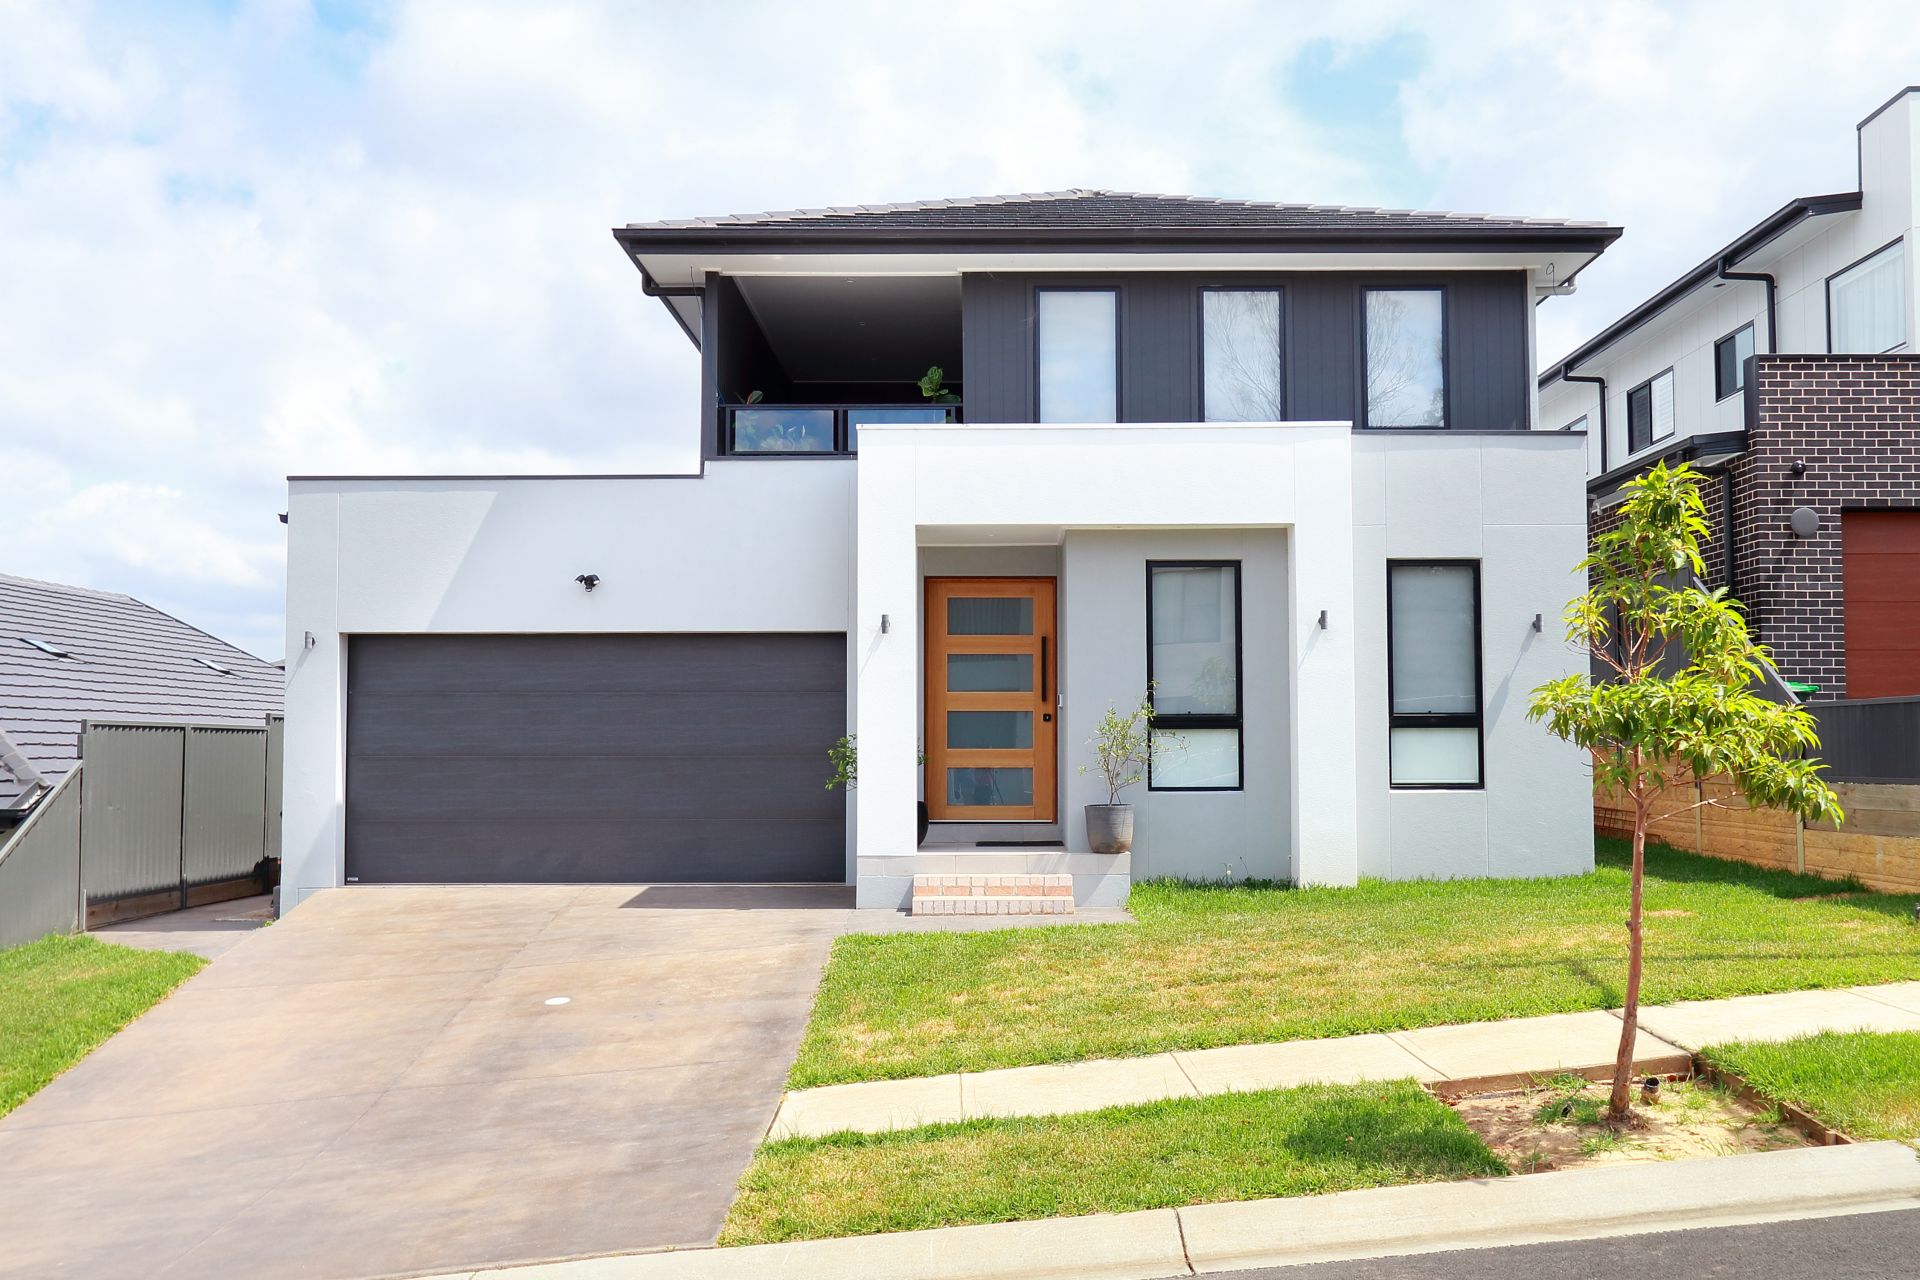
Expansive family home with a versatile floorplan

Description
An expansive home is perfectly designed to accommodate a young or growing family
- Formal sitting area welcomes you upon entry
- Combine living areas flowing out to an undercover and open alfresco areas
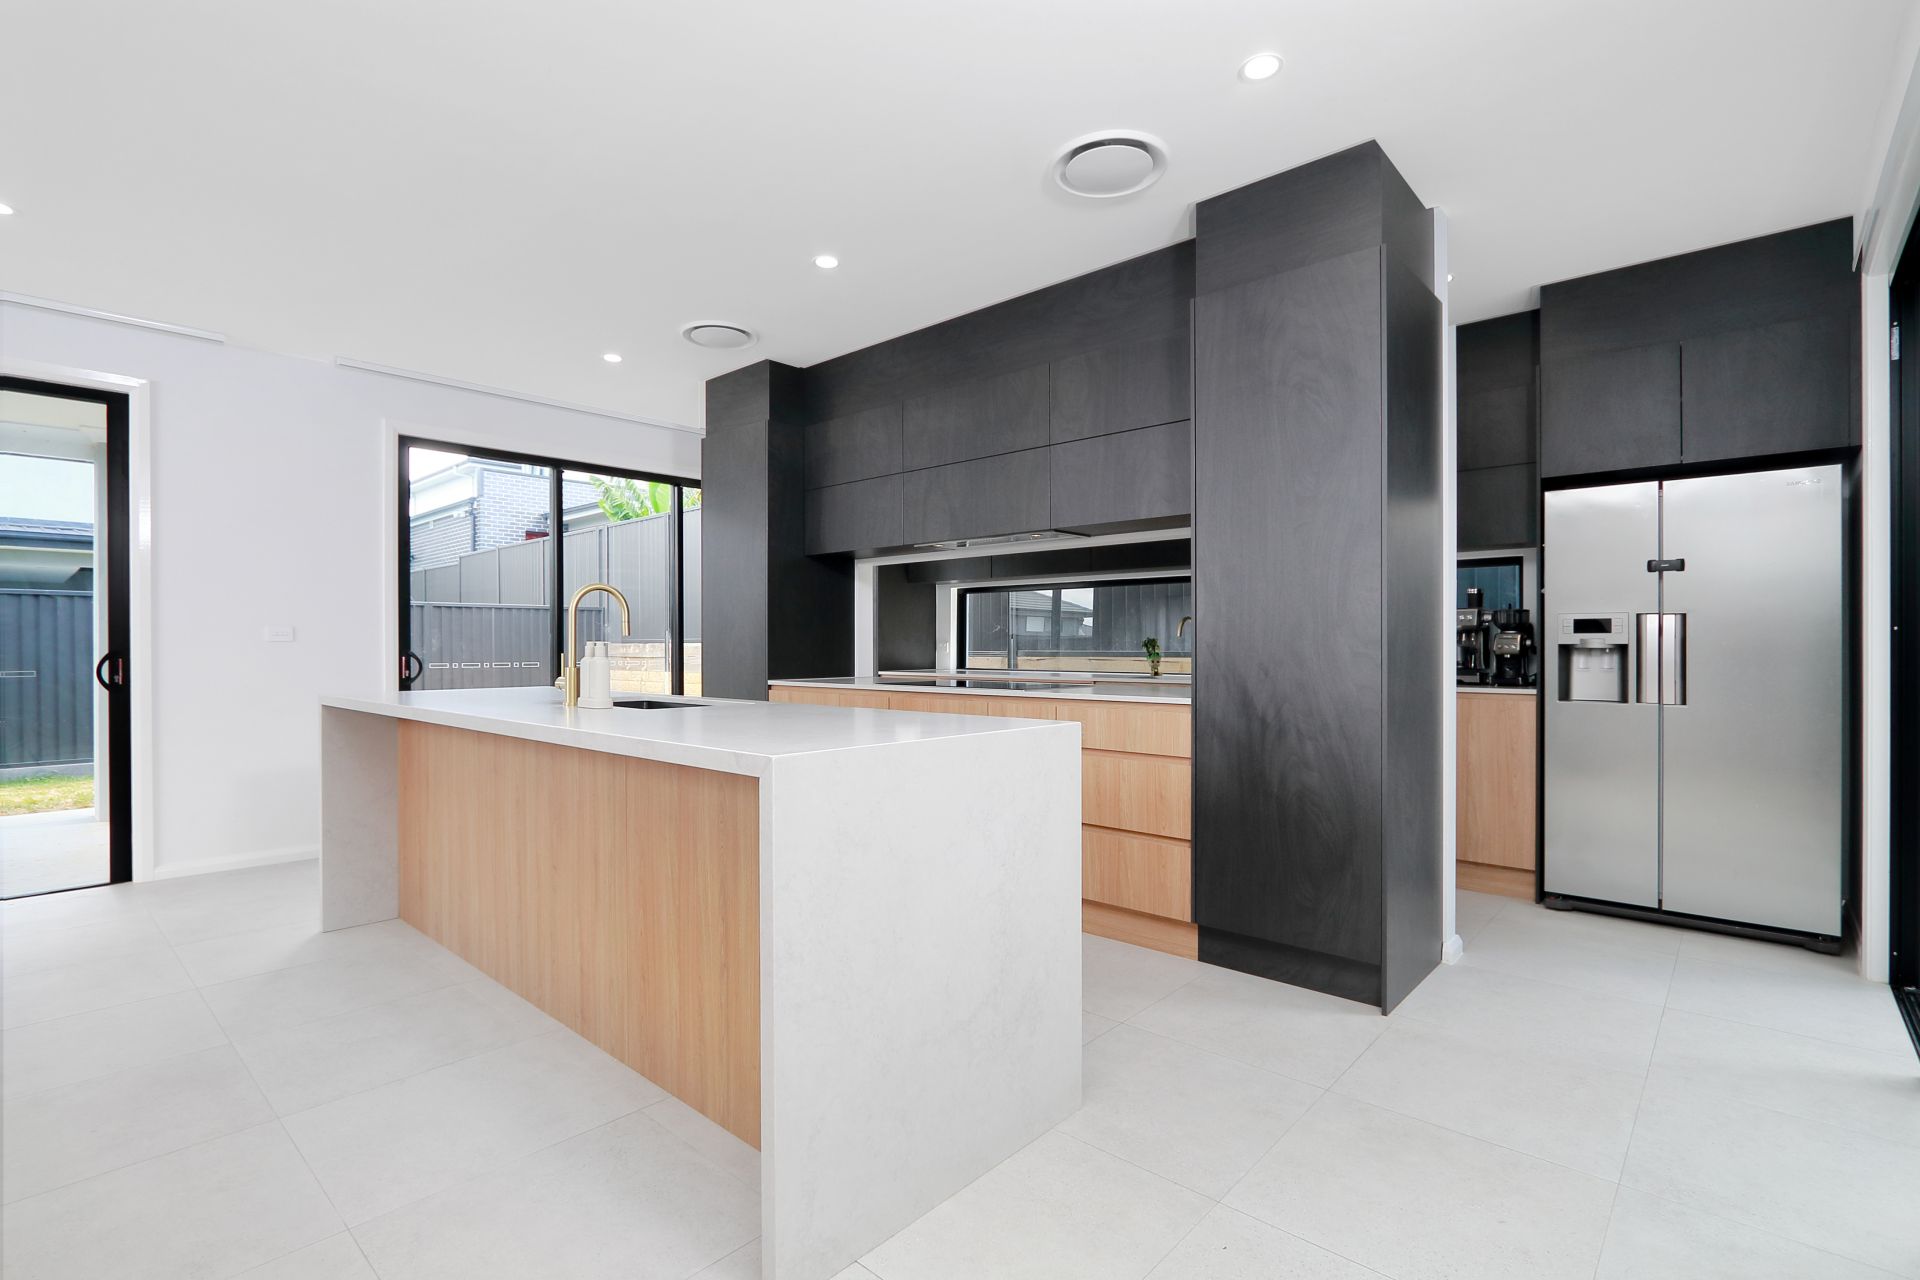
- Open plan large modern stone kitchen with modern appliances
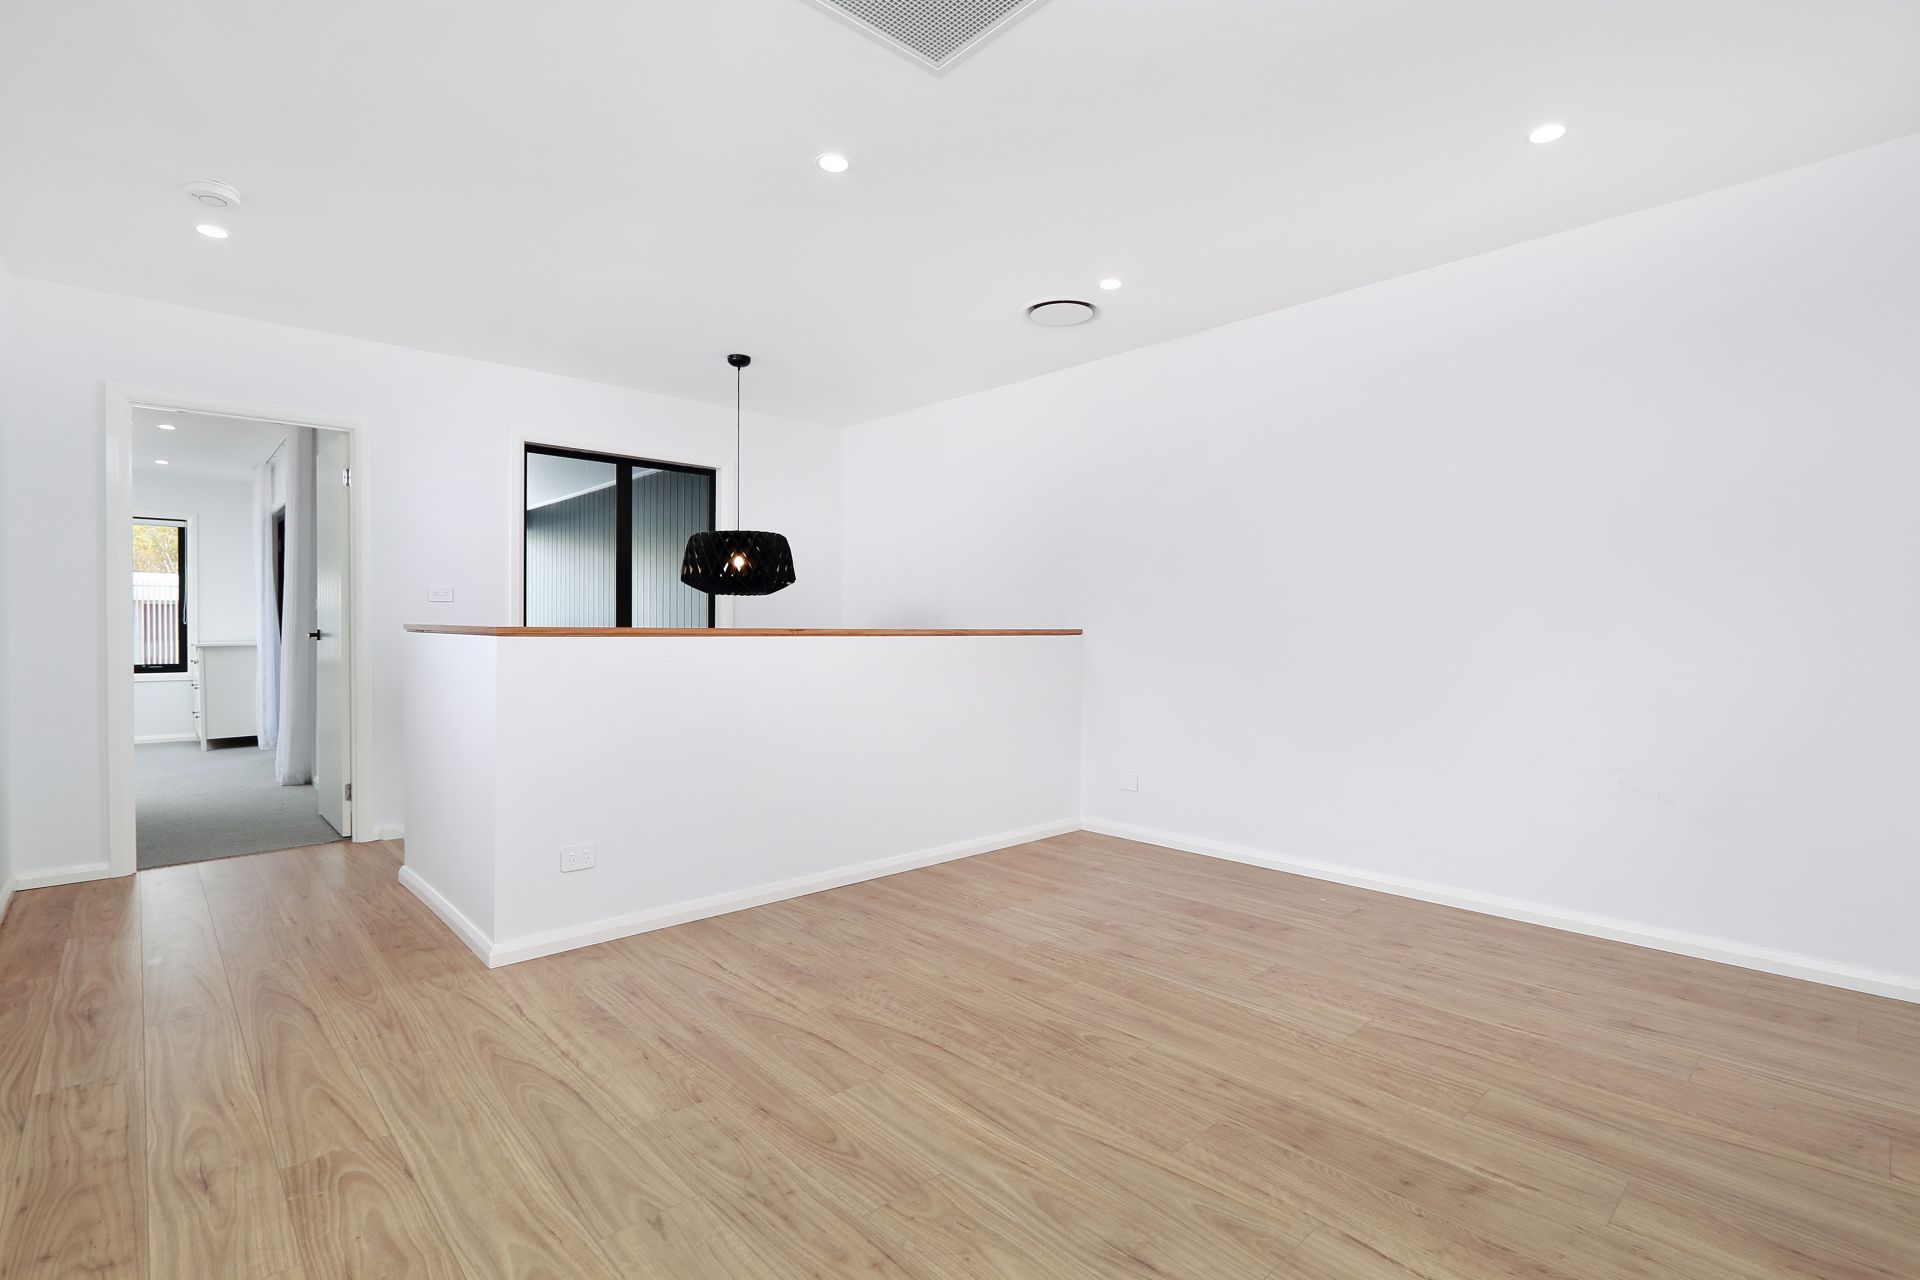
- Spacious family area on the 2nd floor
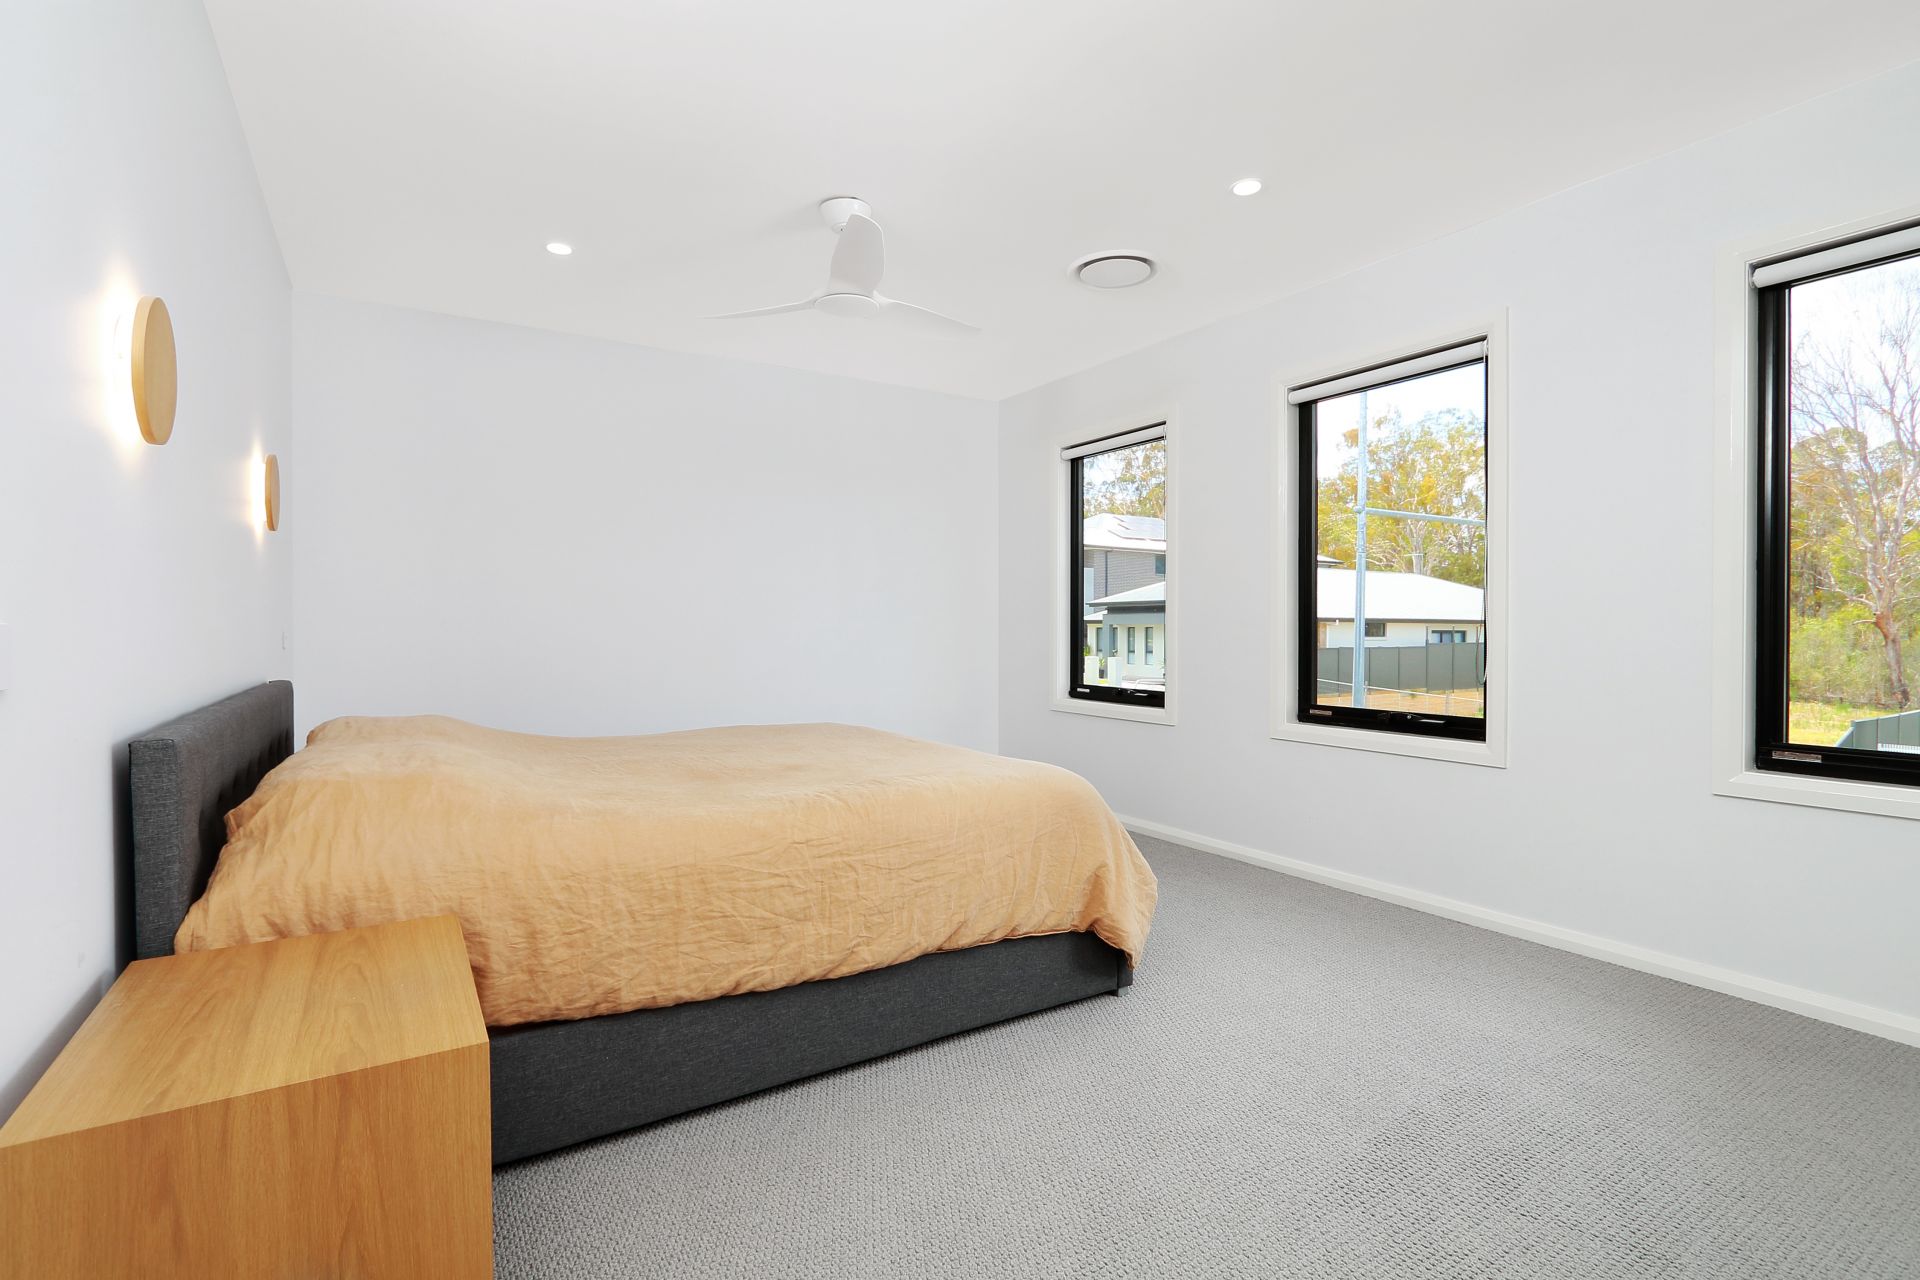
- Master bedroom with walk-in robe, en-suite ceiling fan and private balcony
- 2nd, 3rd and 4th bedrooms with built-ins and ceiling fan
- 5th bedroom located on the ground floor ideal for guests or in-law accommodation
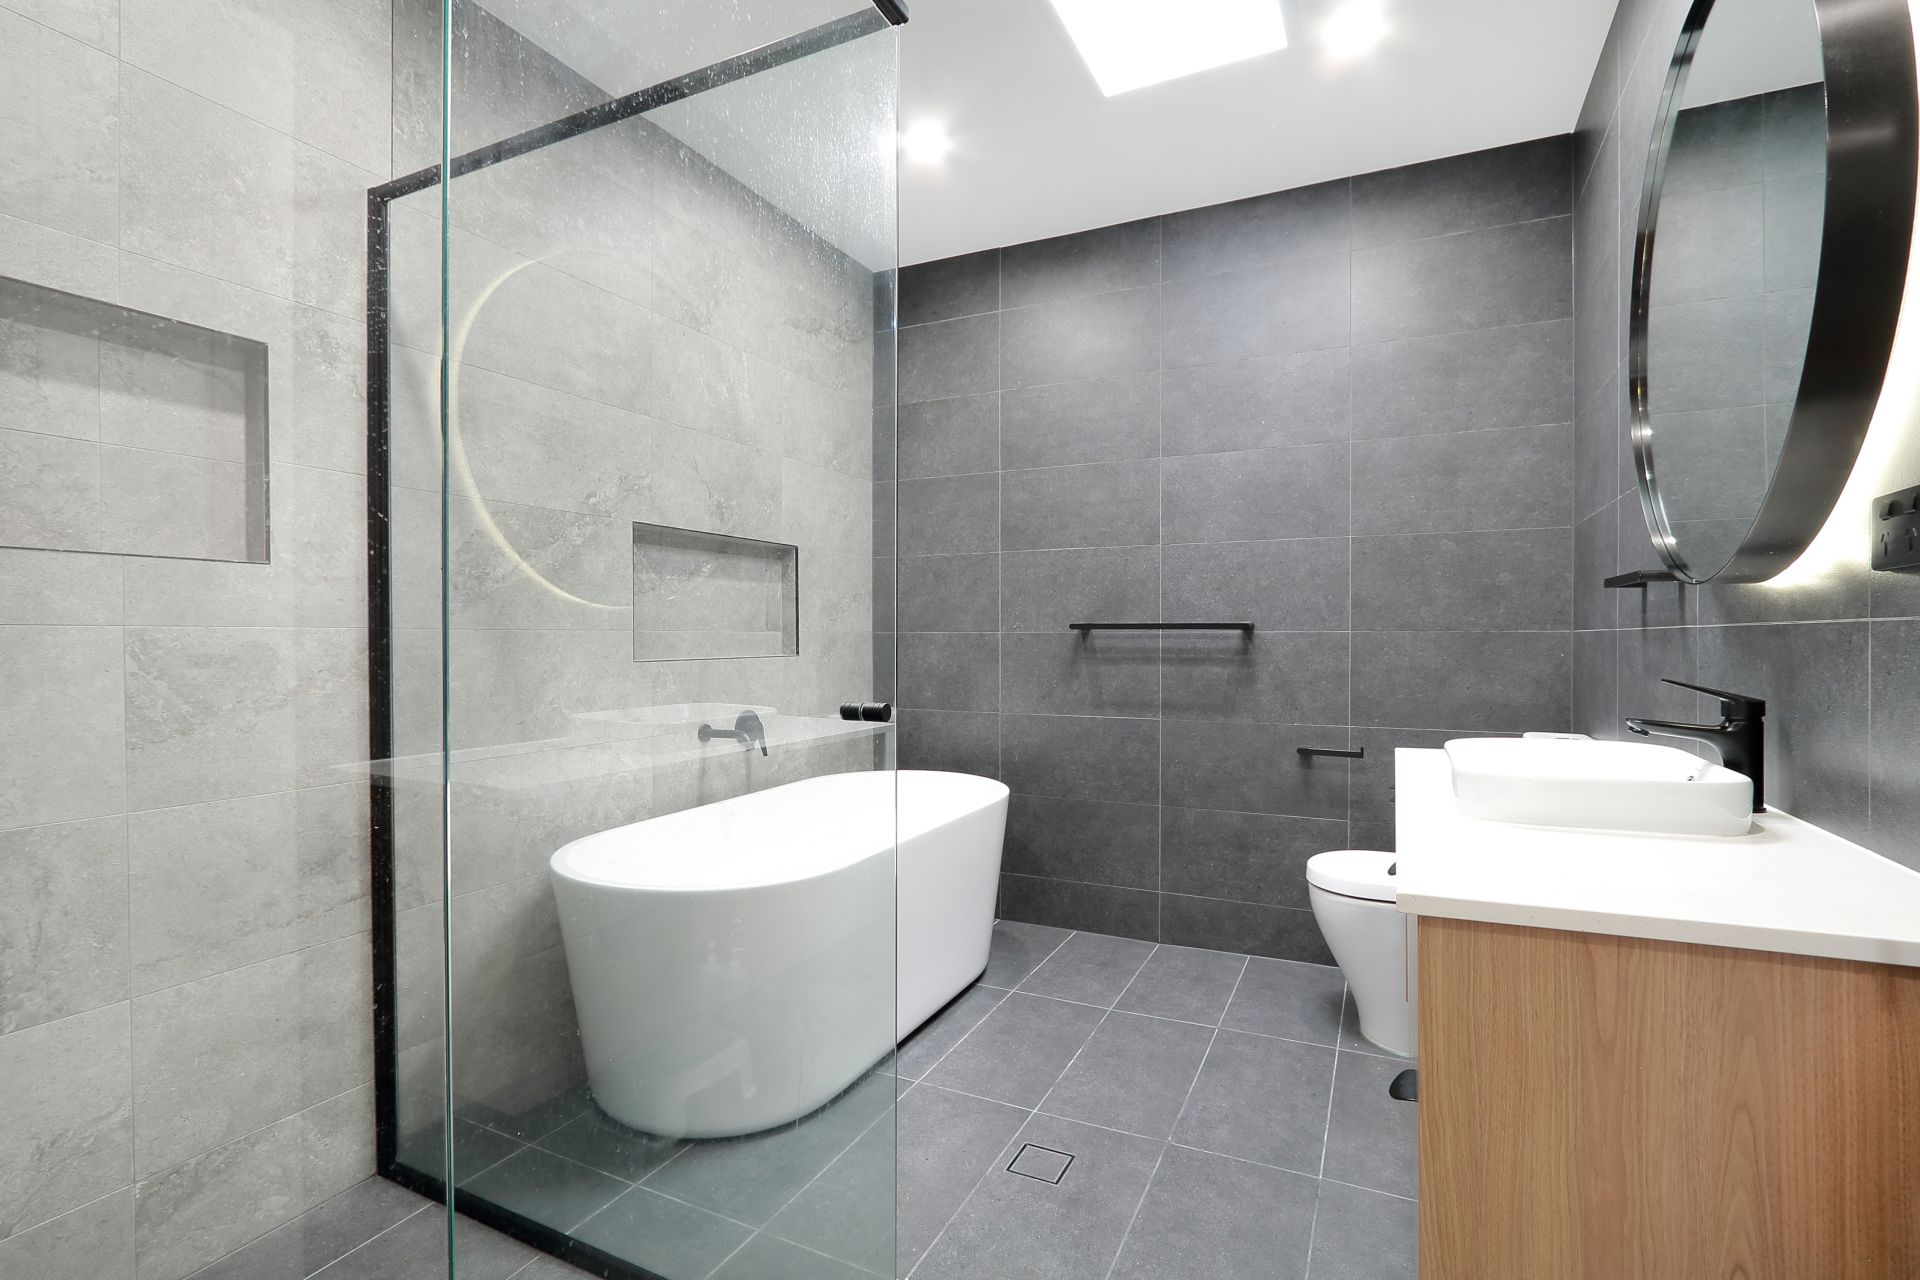
- 3 modern bathrooms (Bathroom downstairs, full-size main upstairs and ensuite)
- Ducted reverse cycle A/C throughout
- Timber floors on the upper living area, carpets in the bedrooms and tile floors on the bottom level plus ample storage space throughout
- Low maintenance front and rear yard
- Auto double lock up garages with internal access
- Internal laundry space
- 1.2 Km to Denham Court Public school and 1.9 Km to Willowdale shops
Disclaimer: All information contained herein is gathered from sources we believe to be reliable. However, we cannot guarantee its accuracy; we do not accept any responsibility for its accuracy and do no more than pass it on. Any interested persons should rely on their own enquiries
features
- Air Conditioning
- Built-ins
- Close to Schools
- Close to Shops